A continuous paved center
The paver layout establishes the main area of the courtyard.
 GROUND CRESTOUTDOOR GROUP
PROJECT STORY
Paving, rounded stone and greenery create distinct areas within an enclosed courtyard.
Discuss a similar project ↗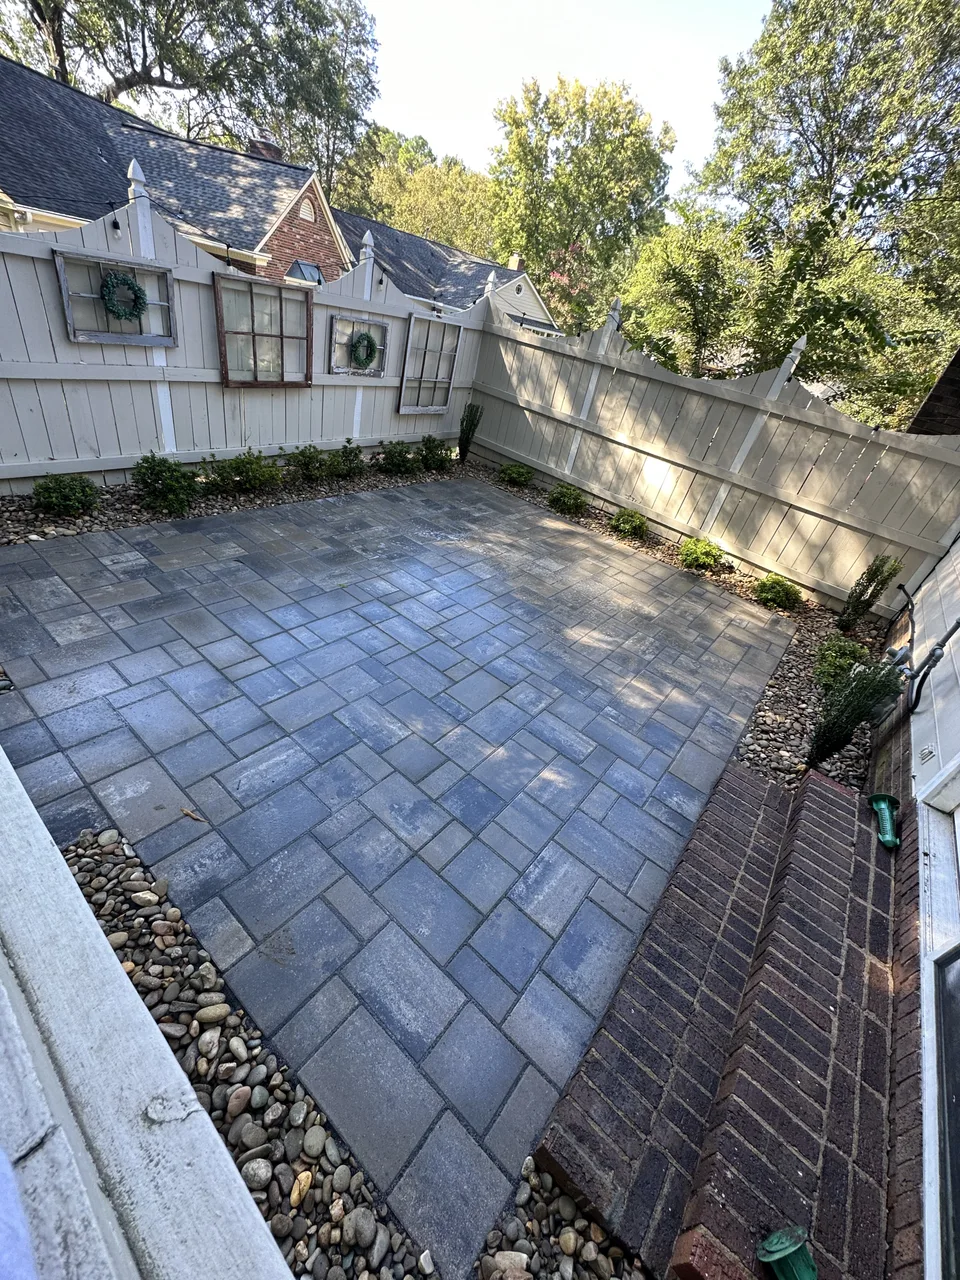
THE LANDSCAPE APPROACH
The courtyard combines a paver surface with a border of rounded river rock and small shrubs. The paving creates a continuous central area, while the stone and planting distinguish the perimeter from the usable surface. A surrounding fence gives the space an enclosed garden setting.
There is a clear contrast between the straight lines of the pavers and the rounded texture of the river rock. Green planting breaks up the hard surfaces around the edges. Together, these visible details give the courtyard a finished composition without filling the central area with additional features.
A similar layout can be a starting point for a compact seating area or a garden courtyard. For another property, the dimensions, access, ground conditions and materials would need to be reviewed before a design or installation scope is agreed. The photo is a reference for the arrangement of materials, rather than a fixed plan for every garden.
THE DETAILS THAT BRING IT TOGETHER
The paver layout establishes the main area of the courtyard.
Rounded river rock creates a distinct transition around the paving.
Small shrubs introduce greenery between the hard surfaces and enclosing boundary.
YOUR PROPERTY, YOUR PRIORITIES
Tell us whether the space is intended for seating, a route through the garden or both. Share the approximate dimensions and any inspiration for paving, stone and planting so we can review the whole arrangement.
Explore the related service ↗A CONVERSATION IS THE FIRST STEP
All on-site estimates are free. Tell us what you have in mind and send photos with your request.